Flexible Commercial Space for Lease | Distribution, Film, Retail & Office
Request More Info
Contact Us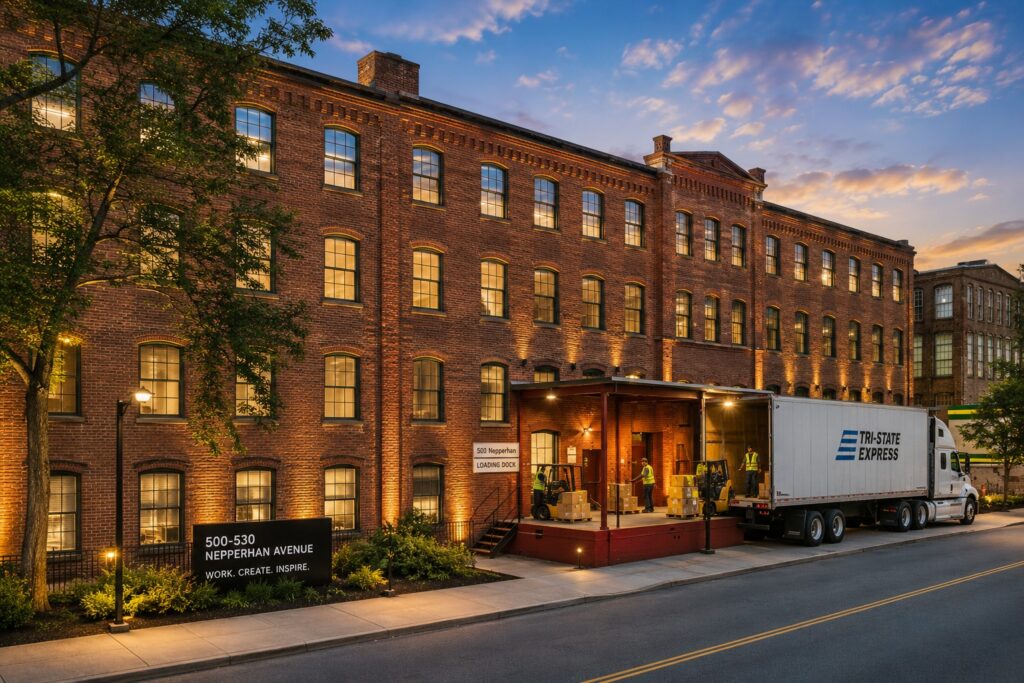
Property Description
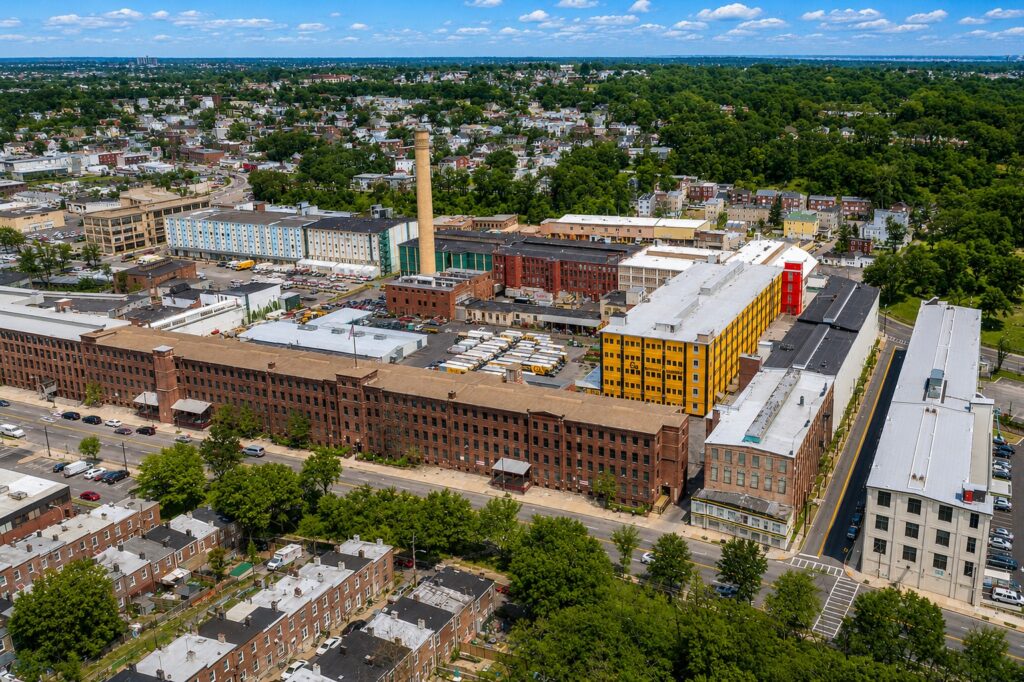
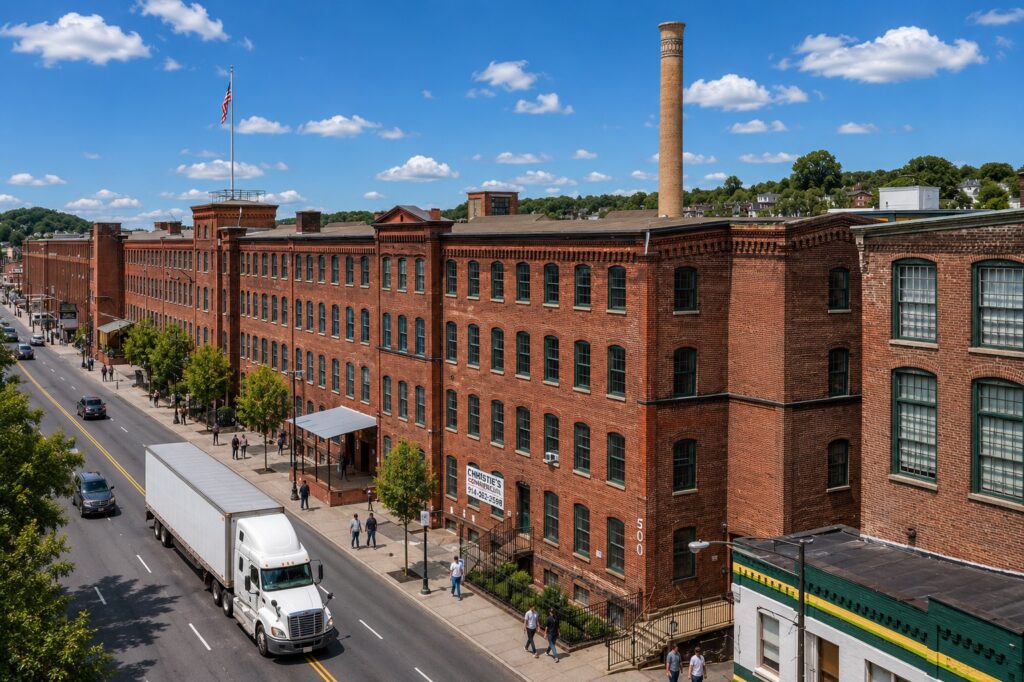
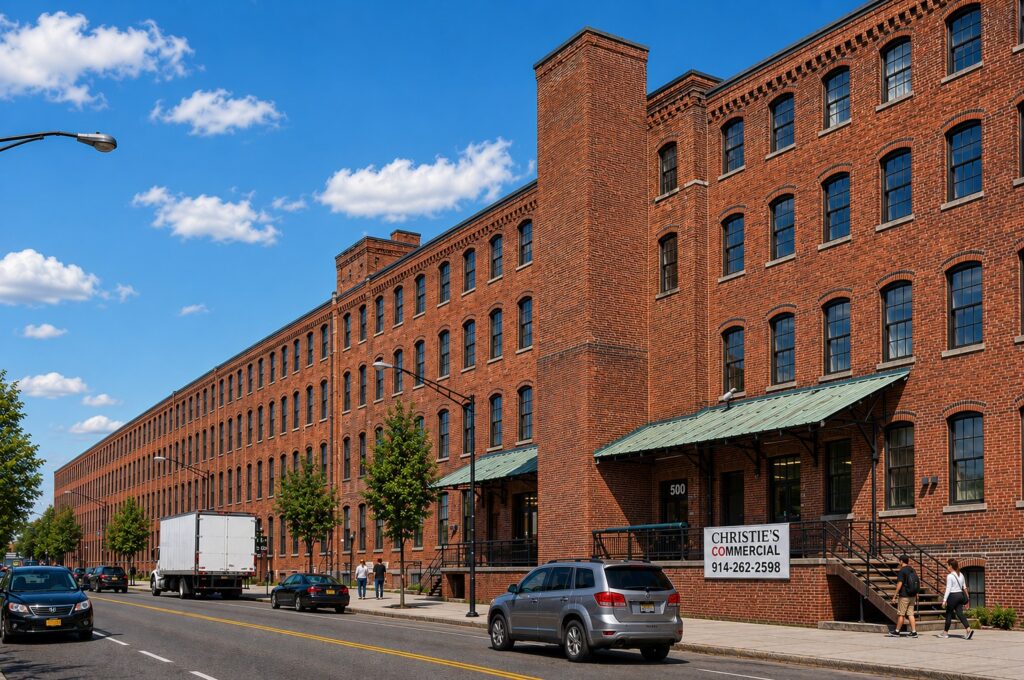
The Weaving Building at The Mills at Yonkers
Flexible Commercial Space for Lease | Industrial • Distribution • Film & Production • Creative • Retail • Office
EXECUTIVE SUMMARY
The Agency Commercial Division is pleased to present leasing opportunities at The Weaving Building, 500–530 Nepperhan Avenue, Yonkers, New York, part of the historic Alexander Smith Carpet Mills complex and the larger Mills at Yonkers campus.
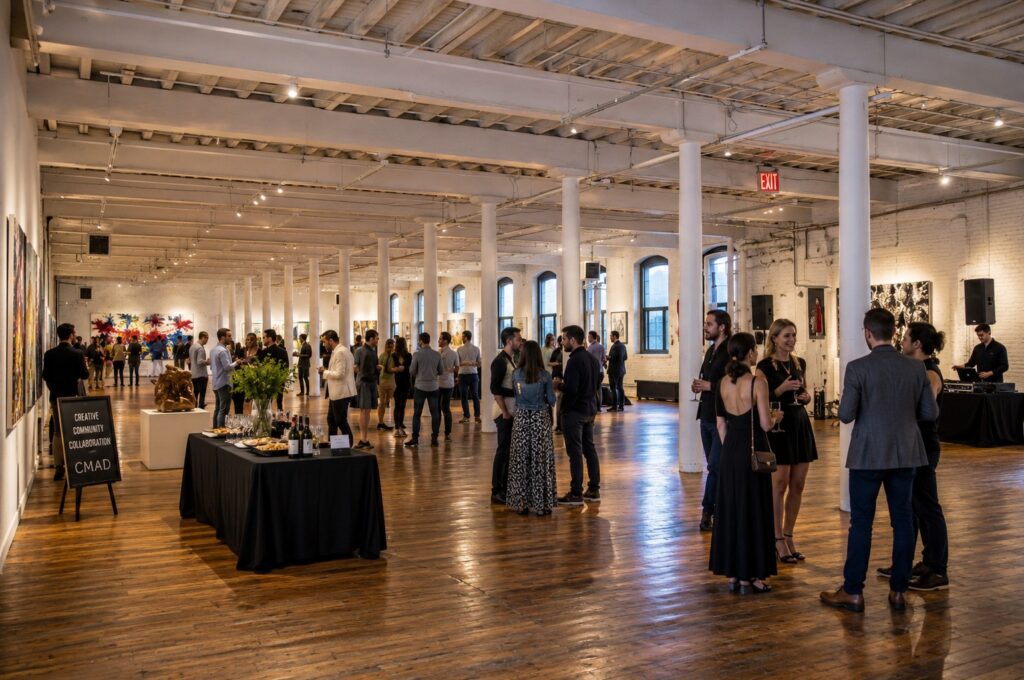
Position your business within one of the most distinctive commercial environments in the New York metropolitan area. Located in the heart of Yonkers’ Carpet Mills Arts District (CMAD), The Weaving Building combines the character and architectural authenticity of a historic industrial property with the flexibility and infrastructure required by today’s businesses.
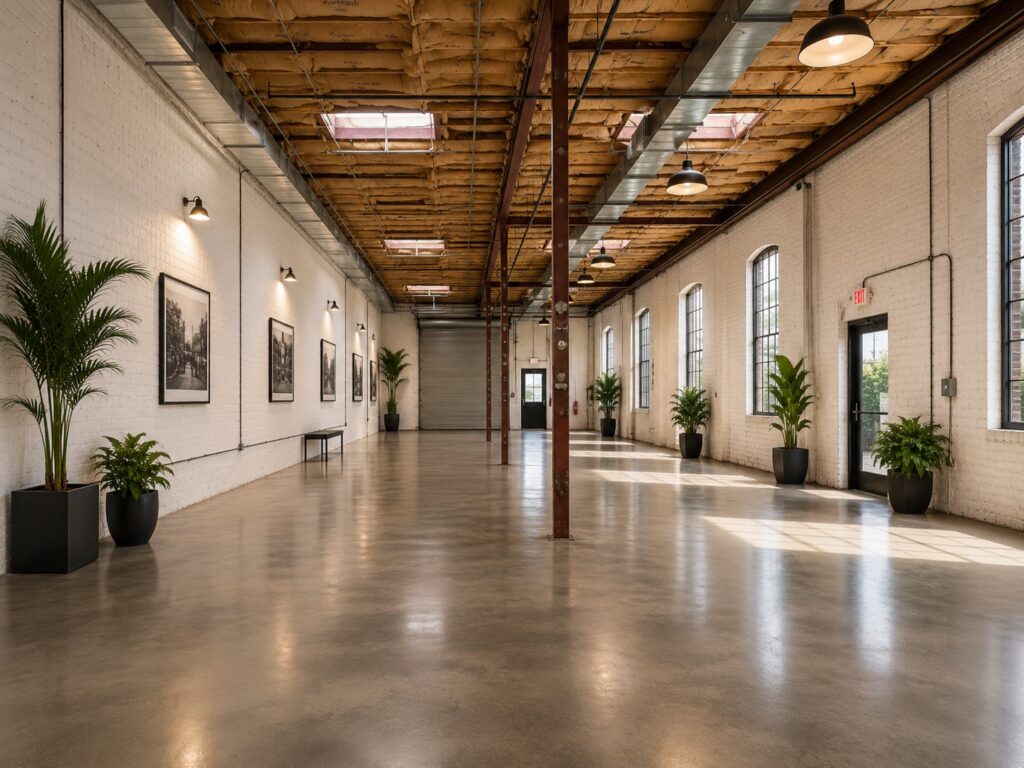
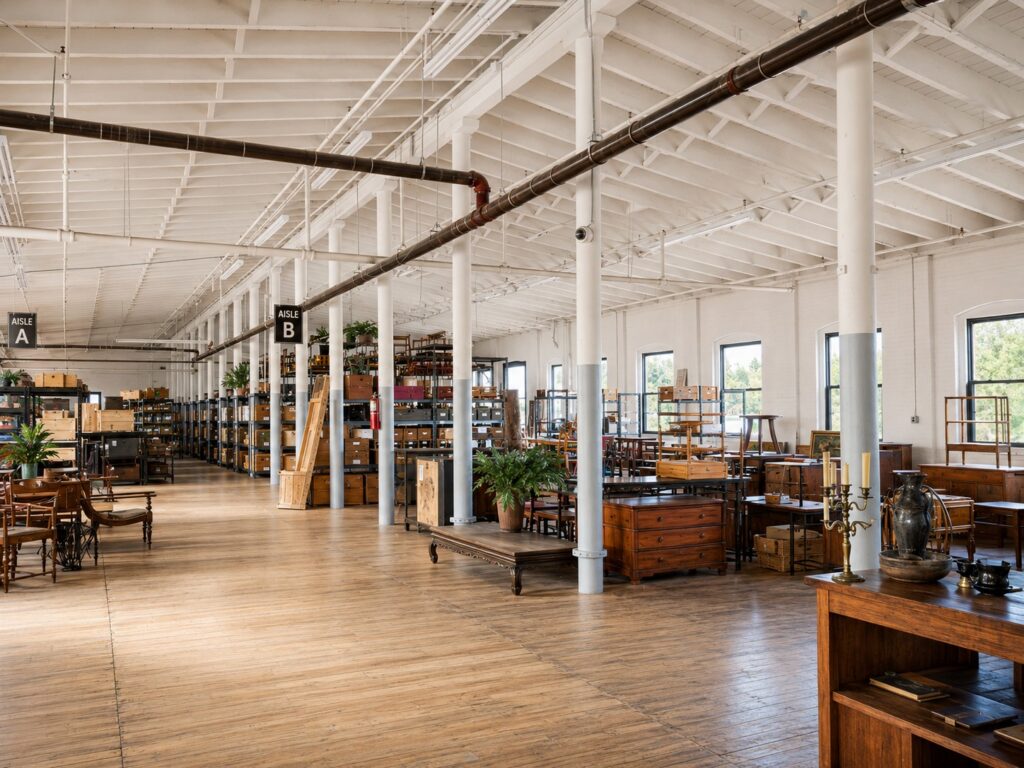
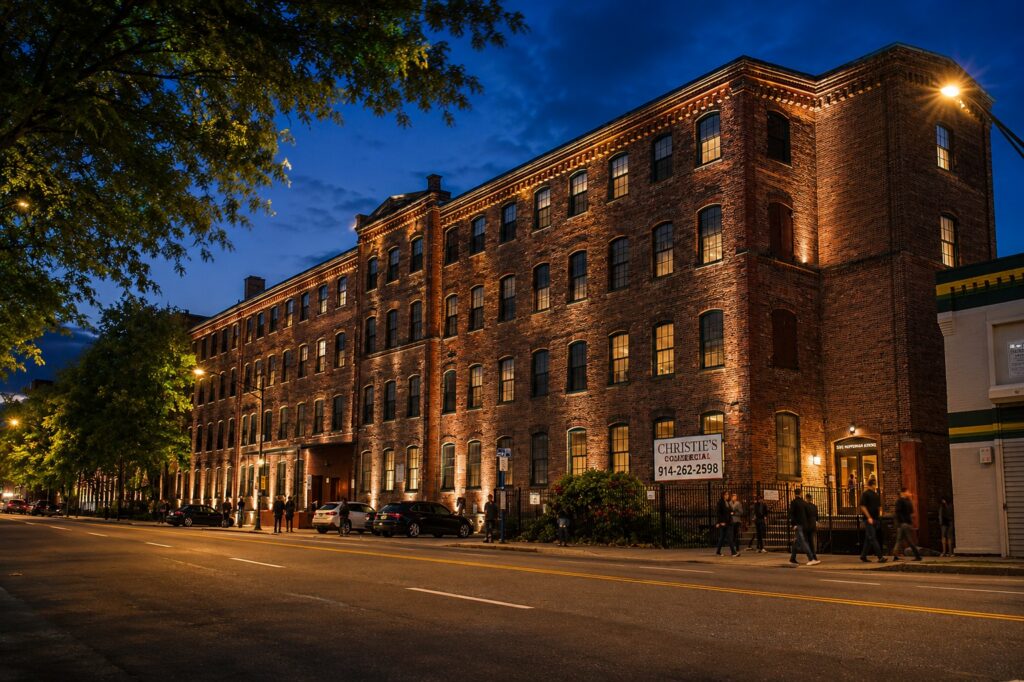
Originally constructed in 1881, the approximately 170,000+ SF Weaving Building features classic brick construction, oversized industrial windows, high ceilings, original hardwood floors in many areas, open loft-style floor plans, loading capabilities, freight elevators, and a variety of spaces capable of accommodating an unusually broad range of commercial users.
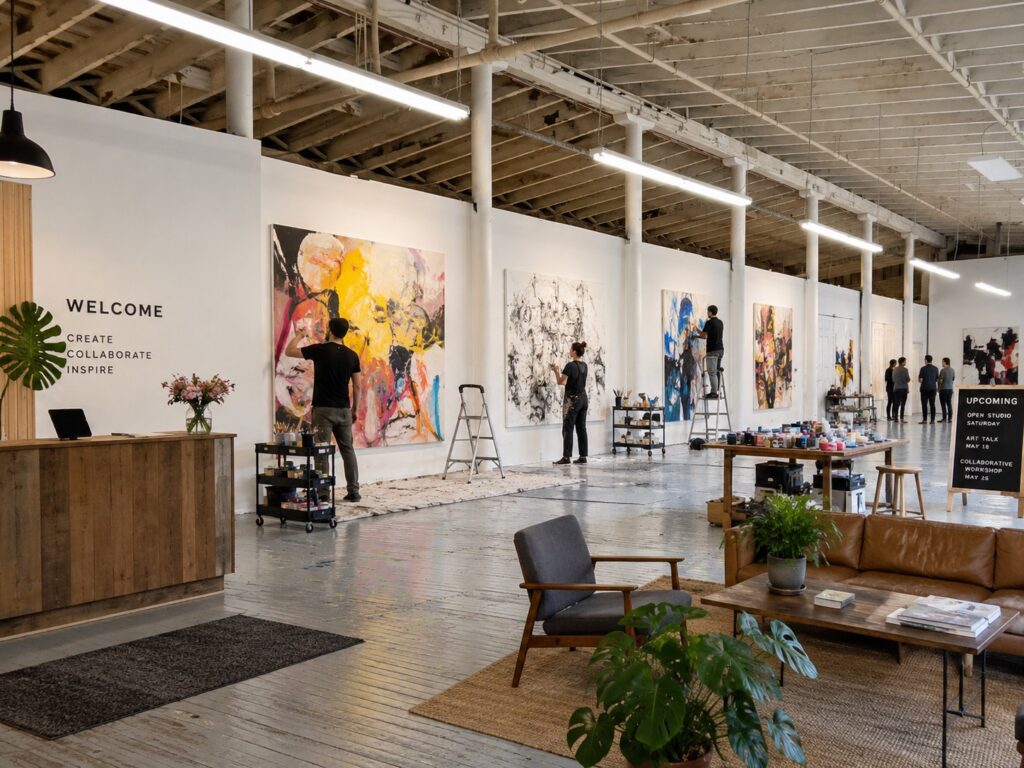
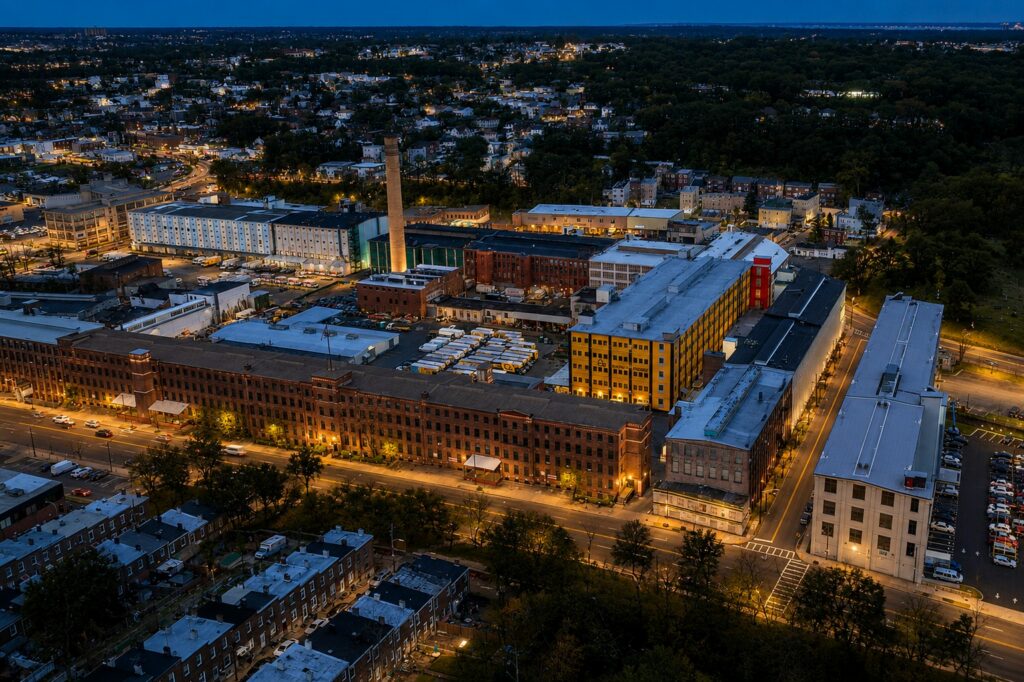
The property is part of the larger 400,000+ SF Mills at Yonkers campus, which has evolved into a thriving community of distributors, wholesalers, manufacturers, artists, photographers, designers, film and television productions, furniture and antique companies, entrepreneurs, and other creative and commercial businesses.
Flexible leasing opportunities range from approximately 1,000 SF to more than 50,000 SF, allowing ownership to accommodate businesses ranging from small studios and professional offices to substantial warehouse, distribution, production, retail, showroom, and industrial operations.
THE OPPORTUNITY
The Weaving Building offers something increasingly difficult to find within close proximity to New York City: large, flexible commercial spaces with authentic industrial character at a competitive rental structure.
Rather than forcing tenants into a traditional warehouse, office building, or retail environment, The Mills provides a diverse collection of spaces that can be adapted to the individual needs of each business.
Available configurations can accommodate distribution, last-mile logistics, warehousing, storage, light industrial operations, creative studios, photography, film and television production, showrooms, retail, office, set construction, prop storage, art studios, and other commercial uses, subject to applicable approvals.
With spaces ranging from smaller creative suites to substantial industrial floorplates, businesses have the ability to establish operations at The Mills and potentially expand within the campus as their needs evolve.
CURRENT LEASING OPPORTUNITIES
Availability throughout 500, 510 and 530 Nepperhan Avenue provides options for a wide variety of users, with spaces ranging from approximately 1,000 SF to 50,000+ SF.
Ground-Floor Industrial & Distribution
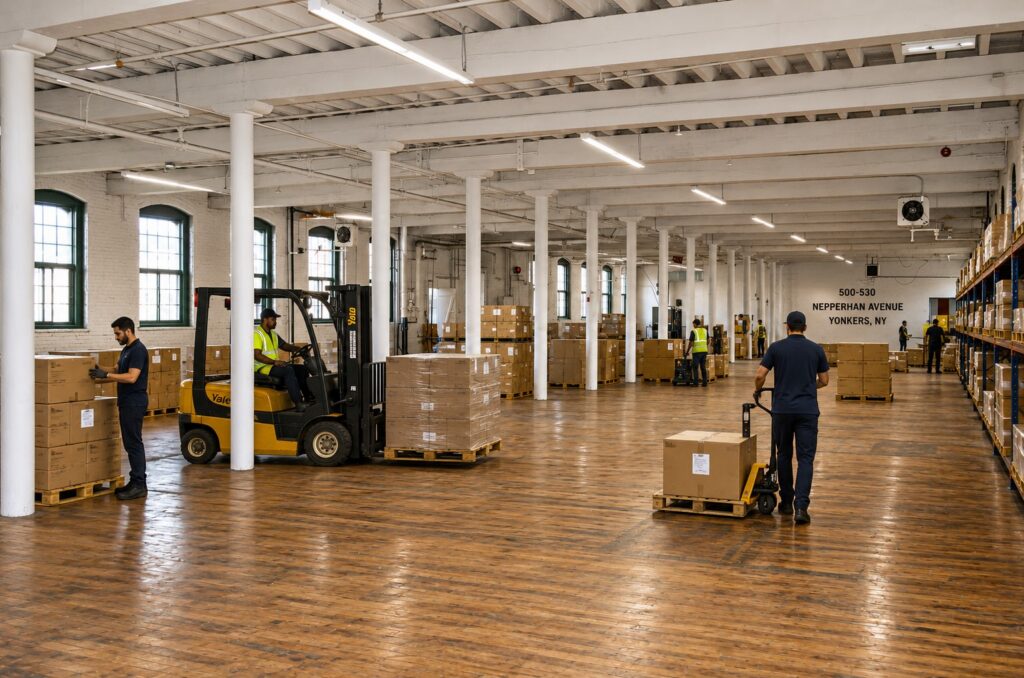
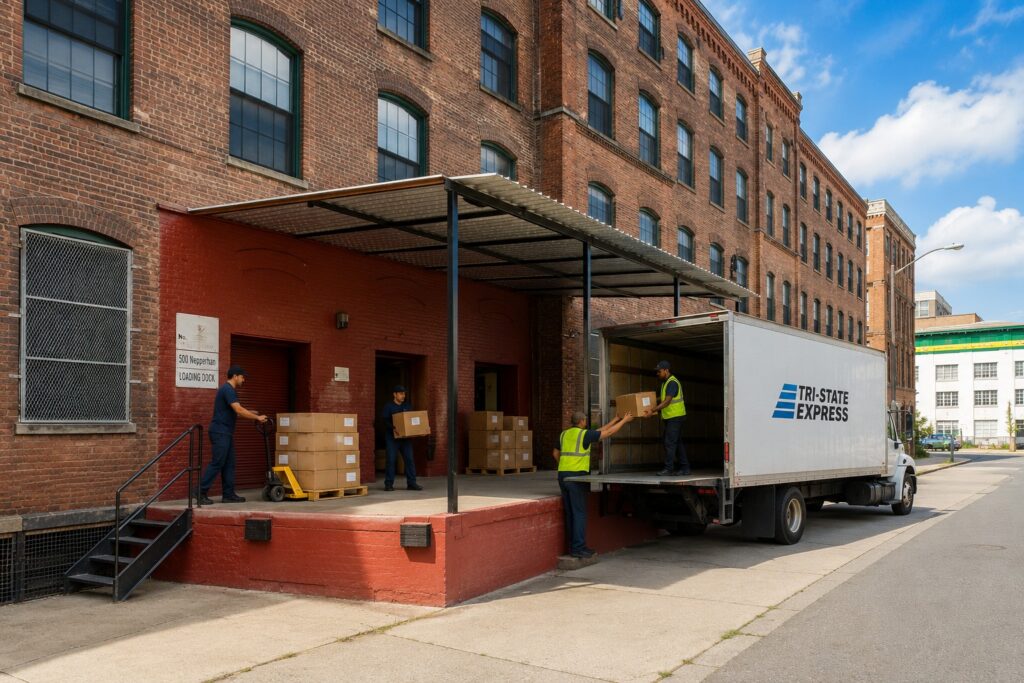
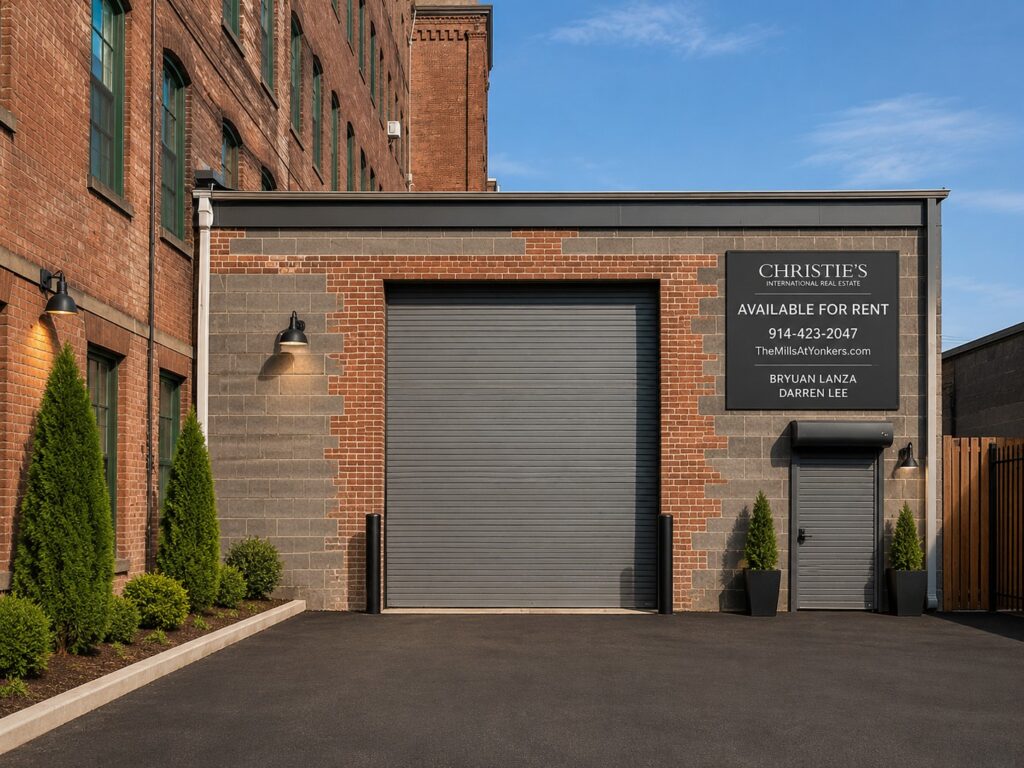
A newly available approximately 14,000 SF ground-floor industrial/distribution opportunity at 500 Nepperhan Avenue provides a functional layout for businesses requiring loading, storage and operational space.
The space includes a substantial garage component with approximately 18-foot ceiling height, convenient loading access and the potential for subdivision into approximately 4,000 SF units.
The combination of ground-floor access, loading infrastructure and proximity to major regional roadways makes this opportunity particularly attractive for distribution, e-commerce, wholesale, storage, last-mile delivery, contractors and light industrial operations.
Creative & Loft Spaces
Upper-floor spaces at 530 Nepperhan Avenue provide distinctive loft-style environments ranging from approximately 1,000 to 5,000 SF and larger configurations.
Large industrial windows, natural light, open layouts, high ceilings and the historic character of the building create an inspiring environment for artists, photographers, designers, architects, creative agencies, production companies and entrepreneurial businesses.
Retail & Showroom Opportunities
Ground-floor areas throughout 500–510 Nepperhan Avenue can accommodate larger retail, showroom and experiential concepts, with potential configurations of approximately 10,000–20,000 SF.
High ceilings, street-level exposure and approximately 368 feet of frontage along Nepperhan Avenue provide opportunities for businesses seeking visibility combined with substantial usable space.
Potential users may include furniture and home furnishing showrooms, specialty retailers, design centers, fitness concepts, food and beverage operators, creative retail, galleries and businesses combining showroom and distribution functions, subject to applicable approvals.
Executive & Professional Office
Smaller professional and executive office configurations are also available for businesses seeking an unconventional alternative to a traditional office environment.
These spaces can serve consultants, professional services firms, creative companies, satellite offices and businesses that benefit from having office operations alongside warehouse, production or showroom functions.
FILM & TELEVISION PRODUCTION
The Mills at Yonkers has developed a significant identity as a destination for film, television, streaming and commercial production.
The property is located within the NYC Film Studio Zone and The Mills has represented that it operates as a New York State Qualified Production Facility (QPF). Qualified productions may be eligible for New York State film-production incentives, subject to the applicable program requirements and independent verification.
The property’s historic architecture and diverse physical environments provide production companies with numerous filming possibilities without requiring substantial alterations to create an authentic industrial setting.
Available environments include historic brick interiors, original wood floors, industrial corridors, rooftops, basements, mechanical areas, long alleyways, loading areas, large windows, high ceilings and open production spaces.
Production-related accommodations can include stages and spaces up to approximately 12,000 SF, dressing areas, private bathrooms, holding areas, catering areas, set-design and construction space, storage, loading docks and freight elevators.
The facility can also accommodate holding and catering requirements for crews of 150+ people, providing production companies with the ability to consolidate multiple operational requirements at one location.
SET DESIGN, STORAGE & PRODUCTION SUPPORT
The Mills provides an especially compelling environment for businesses supporting the entertainment industry.
Flexible spaces can accommodate the design, fabrication, assembly and storage of sets, props and production equipment on either short- or longer-term arrangements.
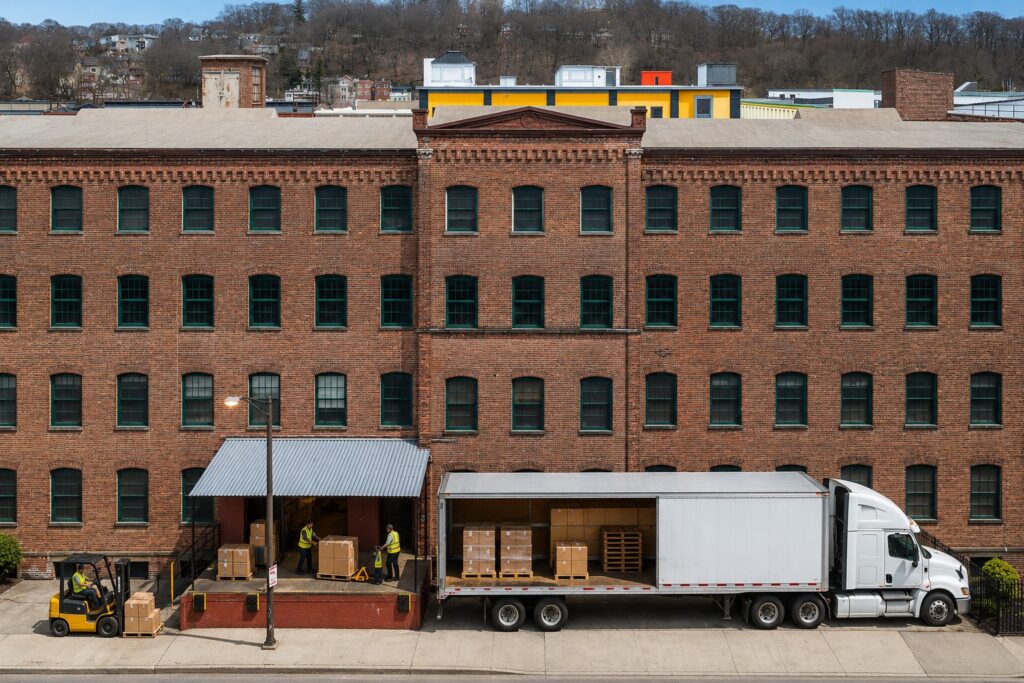
Multiple loading areas and large freight elevators facilitate the movement of equipment throughout the complex, while certain loading areas can accommodate large commercial trucks and 53-foot trailers.
The existing tenant community also creates potential synergies for production companies. Businesses within the campus specialize in antiques, furniture, art, bronze statuary and other decorative items that may serve as resources for production and set-design professionals.
This combination of production space, storage, loading infrastructure and complementary businesses creates a distinctive ecosystem for New York’s film and entertainment industries.
INDUSTRIAL & DISTRIBUTION ADVANTAGE
The property’s proximity to New York City combined with its industrial infrastructure creates a compelling alternative for businesses that require access to the nation’s largest metropolitan market without operating directly within Manhattan.
The building’s industrial capabilities include multiple loading docks, large freight elevators, high-ceiling areas, open floorplans, warehouse and storage configurations, 24/7 access and spaces capable of supporting distribution and light-industrial operations.
The location is particularly well suited for companies serving customers throughout Westchester County, New York City, northern New Jersey, southern Connecticut, Long Island and the greater Hudson Valley.
For distributors and last-mile operators, the ability to reach dense population centers while maintaining warehouse and operational space in Yonkers represents a significant logistical advantage.
LOCATION & CONNECTIVITY
The Mills at Yonkers is strategically positioned approximately 15 miles from Midtown Manhattan, providing businesses with exceptional connectivity throughout the Tri-State region.
The property is convenient to several of the region’s principal highways and parkways, including Interstate 87/Major Deegan Expressway, Saw Mill River Parkway, Cross County Parkway, Henry Hudson Parkway, Bronx River Parkway, Sprain Brook Parkway and Hutchinson River Parkway.
This transportation network provides convenient access south into the Bronx and Manhattan, north throughout Westchester and the Hudson Valley, east toward Connecticut and Long Island, and west toward northern New Jersey.
The property is also within the MTA service region, providing access to Metro-North Railroad and Westchester Bee-Line bus service. Both the Yonkers and Glenwood Metro-North stations are within convenient driving distance.
The property benefits from approximately 368 feet of frontage along Nepperhan Avenue and reported traffic counts of approximately 8,288 vehicles per day, providing additional visibility for businesses operating from the campus.
A CAMPUS BUILT FOR BUSINESS
One of the defining advantages of The Mills is its diversity. The campus is not limited to a single industry or type of tenant. Instead, it has developed into a collaborative commercial environment where traditional industrial businesses operate alongside artists, designers, photographers, filmmakers and entrepreneurial companies.
The tenant community has included businesses involved in wholesale distribution, manufacturing, antiques, furniture, photography, film production, interior design, fashion, painting, sculpture, restoration, prop rental, creative services and professional operations.
This mixture gives The Mills an energy and identity substantially different from a conventional industrial park.
For growing companies, the variety of spaces throughout the complex may also provide opportunities to combine office, showroom, warehouse, production and storage functions within the same campus.
BUILDING FEATURES & AMENITIES
The Weaving Building combines historic architectural character with the infrastructure necessary for modern commercial operations.
Property Highlights
- Approximately 170,000+ SF Weaving Building
- Part of the 400,000+ SF Mills at Yonkers campus
- Flexible spaces from approximately 1,000 SF to 50,000+ SF
- Industrial / Flex Property
- Modified Gross Lease Structure
- Asking rents from approximately $18.00/SF/YR
- Historic brick construction
- Originally built in 1881
- High ceilings
- Large industrial windows
- Abundant natural light
- Original hardwood flooring in many spaces
- Authentic loft-style architecture
- Ground-floor warehouse and distribution opportunities
- Approximately 18′ ceiling height within select garage/industrial areas
- Multiple loading docks
- Two large freight elevators
- Loading capability for large commercial vehicles
- Fully sprinklered areas
- Heat included in many spaces
- 24/7 building access
- Video-monitored security
- On-site property management
- Wired for internet, television and telephone service
- Daily USPS, UPS and FedEx service
- Free street parking and Yonkers permit parking options
- Approximately 368 feet of Nepperhan Avenue frontage
- Approximately 8,288 vehicles per day
- Convenient access to Metro-North and Bee-Line buses
- Minutes from major regional highways
- Approximately 15 miles from Midtown Manhattan
- Located within the NYC Film Studio Zone
- NYS Qualified Production Facility (QPF)
- Film, television and location-shoot capabilities
- Holding and catering space for 150+ people
- Set design, fabrication and storage opportunities
- Opportunity Zone location
- Industrial Development/IDA incentive potential
- Located within the Carpet Mills Arts District (CMAD)
PROPERTY FACTS
Property: The Weaving Building at The Mills at Yonkers
Address: 500–530 Nepperhan Avenue, Yonkers, NY 10701
Property Type: Industrial / Flex / Creative Commercial
Building Size: 170,000+ SF
Campus Size: 400,000+ SF
Year Built: 1881
Stories: 5
Zoning: Industrial
Lease Type: Modified Gross
Asking Rent: From $18.00/SF/YR
Available Space: Approximately 1,000–50,000+ SF
Loading: Multiple Loading Docks
Freight Elevators: Two Large Freight Elevators
Sprinklers: Wet / Fully Sprinklered Areas
Frontage: Approximately 368 FT Along Nepperhan Avenue
Traffic Count: Approximately 8,288 Vehicles Per Day
Opportunity Zone: Yes
Film Studio Zone: Yes
Qualified Production Facility: Yes
HISTORIC LEGACY
The history of The Mills provides a compelling backdrop to the property’s modern commercial identity. Featured on the National Register of Historic Places, the Alexander Smith Carpet Mills was once one of the world’s great carpet-manufacturing complexes.
For nearly a century, the Alexander Smith & Sons Carpet Company played a major role in the industrial development of Yonkers. At its peak, the operation reportedly employed more than 7,000 workers, with approximately 1,250 machine-powered looms producing more than 50,000 yards of carpet per day.
During World War II, the facility adapted its manufacturing operations to support the war effort, producing millions of yards of duck canvas and blanket fabric.
As carpet manufacturing declined and operations ultimately moved away from Yonkers during the 1950s, a new chapter began. The massive industrial buildings attracted small businesses, warehouse operators, manufacturers, artisans and entrepreneurs seeking affordable commercial space close to New York City.
Over time, that organic community evolved into something much larger.
Working alongside the City of Yonkers and other property owners, the campus became part of the Carpet Mills Arts District (CMAD), helping transform this historic industrial neighborhood into a recognized destination for art, design, production, entrepreneurship and commerce.
More than a century after its original construction, The Mills continues to do what it was built to do: provide a place where people create, produce, build and grow.
THE MILLS AT YONKERS
WHERE CREATIVITY GOES TO WORK.
Modern functionality meets historic character throughout the complex, with amenities that include multiple loading docks, two oversized freight elevators, fully sprinklered spaces, heat included in many units, 24/7 access, video-monitored security systems, wired internet and telecommunications infrastructure, on-site property management, free street parking, Yonkers permit parking, and daily USPS, UPS, and FedEx service. Located within both an Opportunity Zone and Industrial Development zone, tenants and businesses may also benefit from various tax incentives and development advantages.